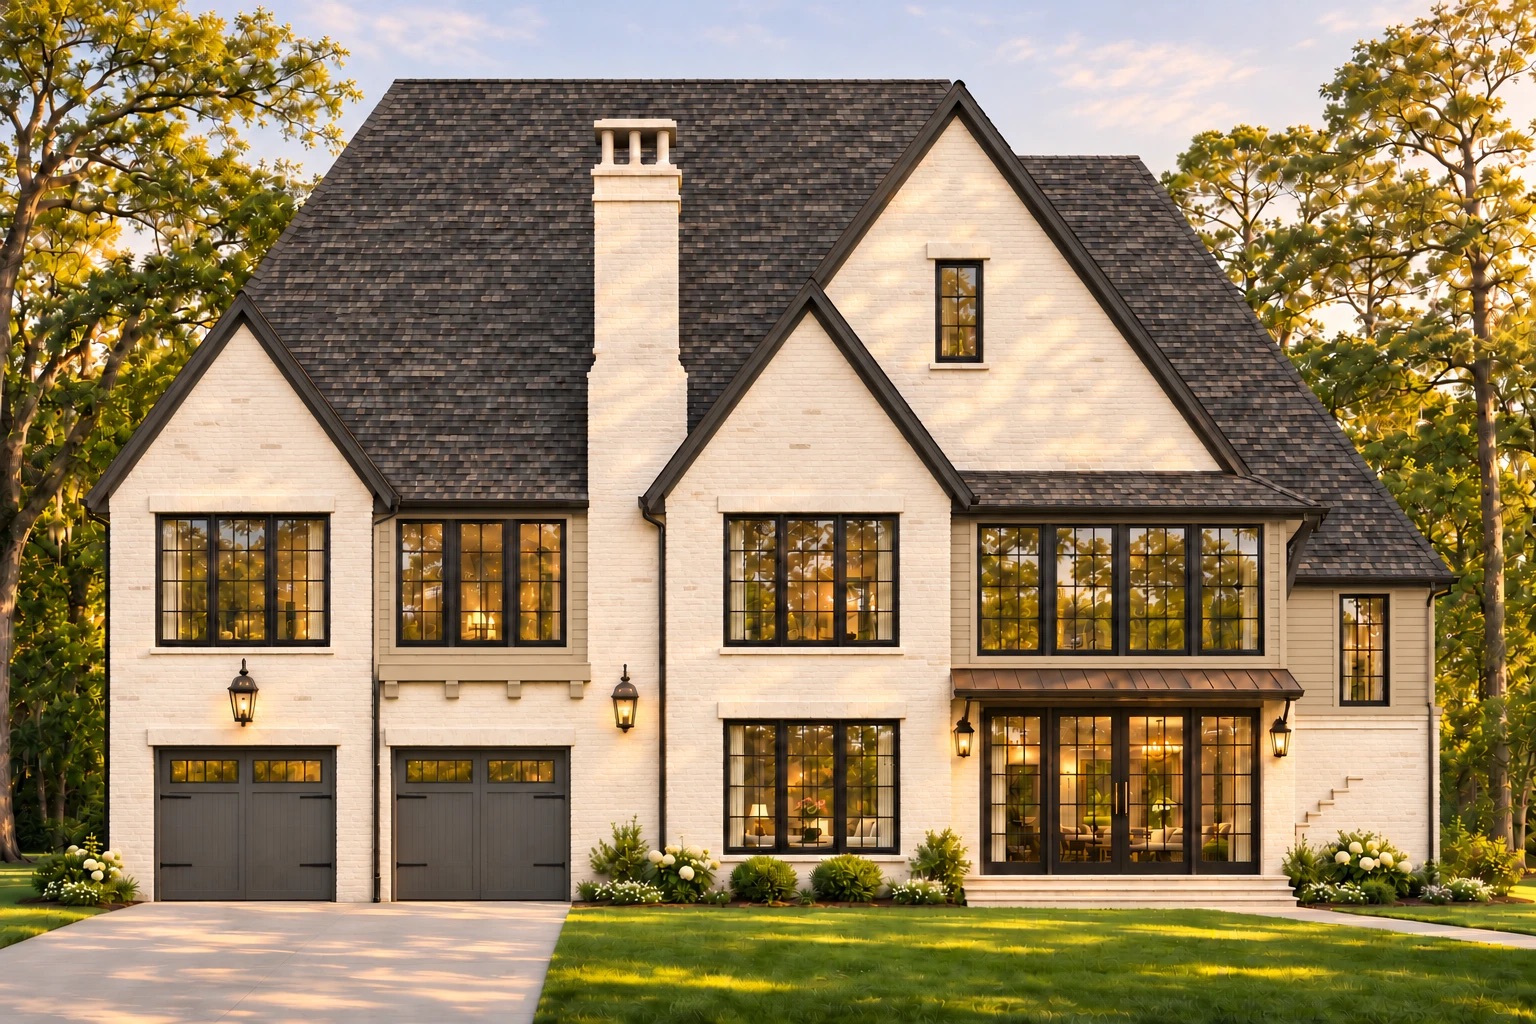
1115 Clawson Court
- 4Bedrooms
- 4.5Baths
- 4,144Heated sq ft, approx.
- 3Levels
- 2Car garage
- 0.21Acre · cul-de-sac
A European-inspired new build on a quiet cul-de-sac, with the finishes still open.
White painted brick, siding accents and steep layered gables give this home a classic presence from the street. Inside, an open-to-above foyer leads to a dining room with a wood-beamed ceiling, and the main level is finished with 10-foot ceilings throughout.
The kitchen centers on a 10-foot island and opens to the living room, where a fireplace and beamed ceiling anchor the space and French doors step out to the covered rear porch. A working scullery, pantry, garage drop zone and powder room keep everyday life running quietly behind the scenes.
Upstairs, the primary suite has its own foyer, a sun room, a bath with separate vanities, tub, shower and enclosed water closet, and a generous walk-in closet. Two more bedrooms each have their own bath, joined by an upper den and the laundry. The third level adds a fourth bedroom suite and a bonus room with a kitchenette and ceilings rising to 12 feet.
Because the home is in the planning stage, early buyers can still help shape the finish selections with the builder.
Elevations
Floor Plans
First floor
Kitchen, living and dining connect around a 10-foot island, with the scullery, pantry and drop zone tucked behind.
| Room | Approx. size |
|---|---|
| Living room · fireplace, beamed ceiling | 18'10" × 18'10" |
| Kitchen · 10-ft island | 13'4" × 17'6" |
| Dining room · wood-beamed ceiling | 13'8" × 14'2" |
| Scullery | 14'10" × 7'0" |
| Drop zone | 8'6" × 6'10" |
| Pantry | 4'6" × 6'4" |
| Powder room | 6'0" × 6'10" |
| Covered rear porch | 18'10" × 9'3" |
| Two-car garage | 24'10" × 23'2" |
Second floor
The primary suite sits behind its own foyer, with a sun room off the bedroom. Bedrooms 2 and 3 each have a private bath.
| Room | Approx. size |
|---|---|
| Owner's bedroom | 20'4" × 14'6" |
| Owner's sun room | 13'4" × 7'6" |
| Owner's bath | 12'2" × 16'10" |
| Owner's closet | 8'6" × 12'0" |
| Bedroom 2 · bath 2 | 12'4" × 13'6" |
| Bedroom 3 · bath 3 | 12'10" × 13'6" |
| Upper den | 13'4" × 12'6" |
| Laundry | 13'4" × 7'0" |
Third floor
A fourth bedroom suite and a bonus room with kitchenette, with ceilings rising to 12 feet. Room for guests, play or a home office.
| Room | Approx. size |
|---|---|
| Bonus room | 17'6" × 18'2" |
| Kitchenette | 6'8" × 10'3" |
| Bedroom 4 | 12'6" × 14'6" |
| Walk-in closet | 12'2" × 5'10" |
| Bath 4 | 10'0" × 5'10" |
Approximate dimensions from the Frusterio plan set (job 4922-4511-1026, 11/3/26). Plans are not to scale and are subject to change; square footage is per plan, not as-built.
Design Selections
The builder's design intent for each room: paint, stain, stone, tile, plumbing and lighting. Early buyers can work with Keen to refine these before construction.
Location
The setting
A 0.21-acre lot on a quiet cul-de-sac, minutes from Freedom Park and Park Road Shopping Center.
Nearby
- Freedom ParkMinutes
- Park Road Shopping CenterMinutes
- South EndMinutes
Schools
- SelwynElementary
- Alexander GrahamMiddle
- Myers ParkHigh
CMS attendance zones as of November 2026. Assignments can change; confirm with Charlotte-Mecklenburg Schools.

Ryan Palmer